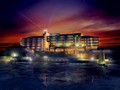
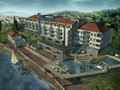
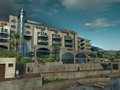
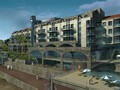
The site is located in the coastal zone of the town of Cavtat and foresees the reconstruction of the existing hotel Macedonia in view of its transformation into a modern, four stars hotel complex. A rational way of using the existing building and the fitting of the expanded space in the unique silhouette of the city is sought as well as finding of balance between old and new. The ground floor of the hotel is reception - having foyer, reception desk, lobby bar, trade center and a restaurant. The space between the hotel and the promenade is terraced and the construction of a swimming pool with sunbathing terraces is foreseen. An amphitheatre is situated there as well (for performances, concerts, etc.), which stage is in the middle of the pool.
Hotel Macedonia
| Location | Cavtat, Crotia |
| Investor | Minstroy Holding AD |
| Lead designer | arch. Petar Dikov |
| Design team | arch. Valentin Dobrevarch. Maya Yovchevaarch. Galin Vasilev |
| Year | 2002 |
| Total area | 11400 m2 |