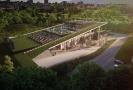
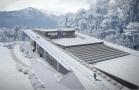
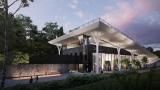
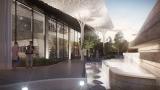
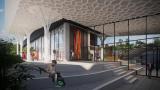
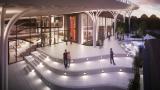
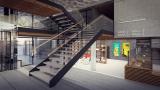
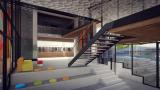
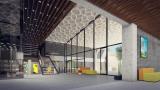
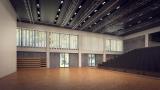
In terms of functionality the developed design ensures smooth functioning of the building to its new use. For the exterior and interior of the building we have laid on the contrast between the new elements in the complex and the existing heating plant. The apron structure, which is like a natural extension of the park, is a carrier of the modern vision with its organic design. Its expressive form solves the visibility problem of the building. The remaining part of the façade is treated by a lining of bricks, a coating that imitates visible concrete and cladding with black steel sheets – materials used in the original vision of the heating plant as an industrial building.
"Art Central"
| Location | Sofia, Bulgaria |
| Investor | Architectural Competition |
| Lead designer | arch. Maya Jovcheva |
| Design team | arch. Morris Adam, arch. Liliya Karakachanova |
| Year | 2017 |
| Total area | 1440 м2 |